Fire Station
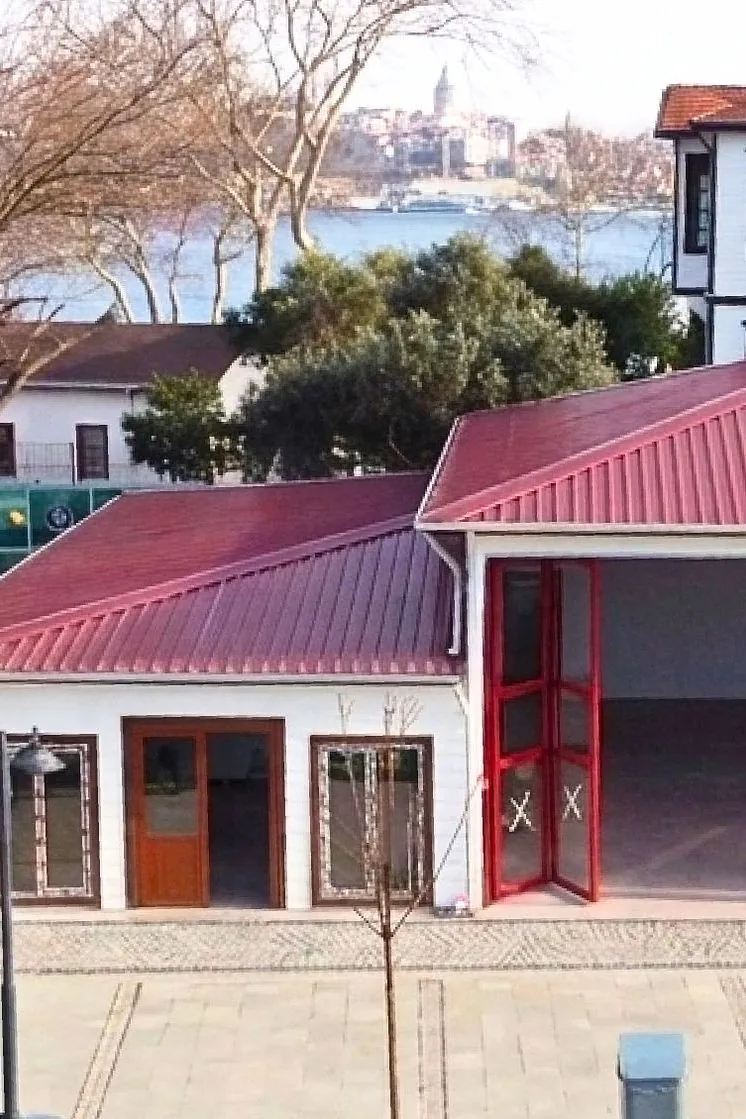
A functionally designed fire station with vehicle space and support facilities for response units.
Project overview
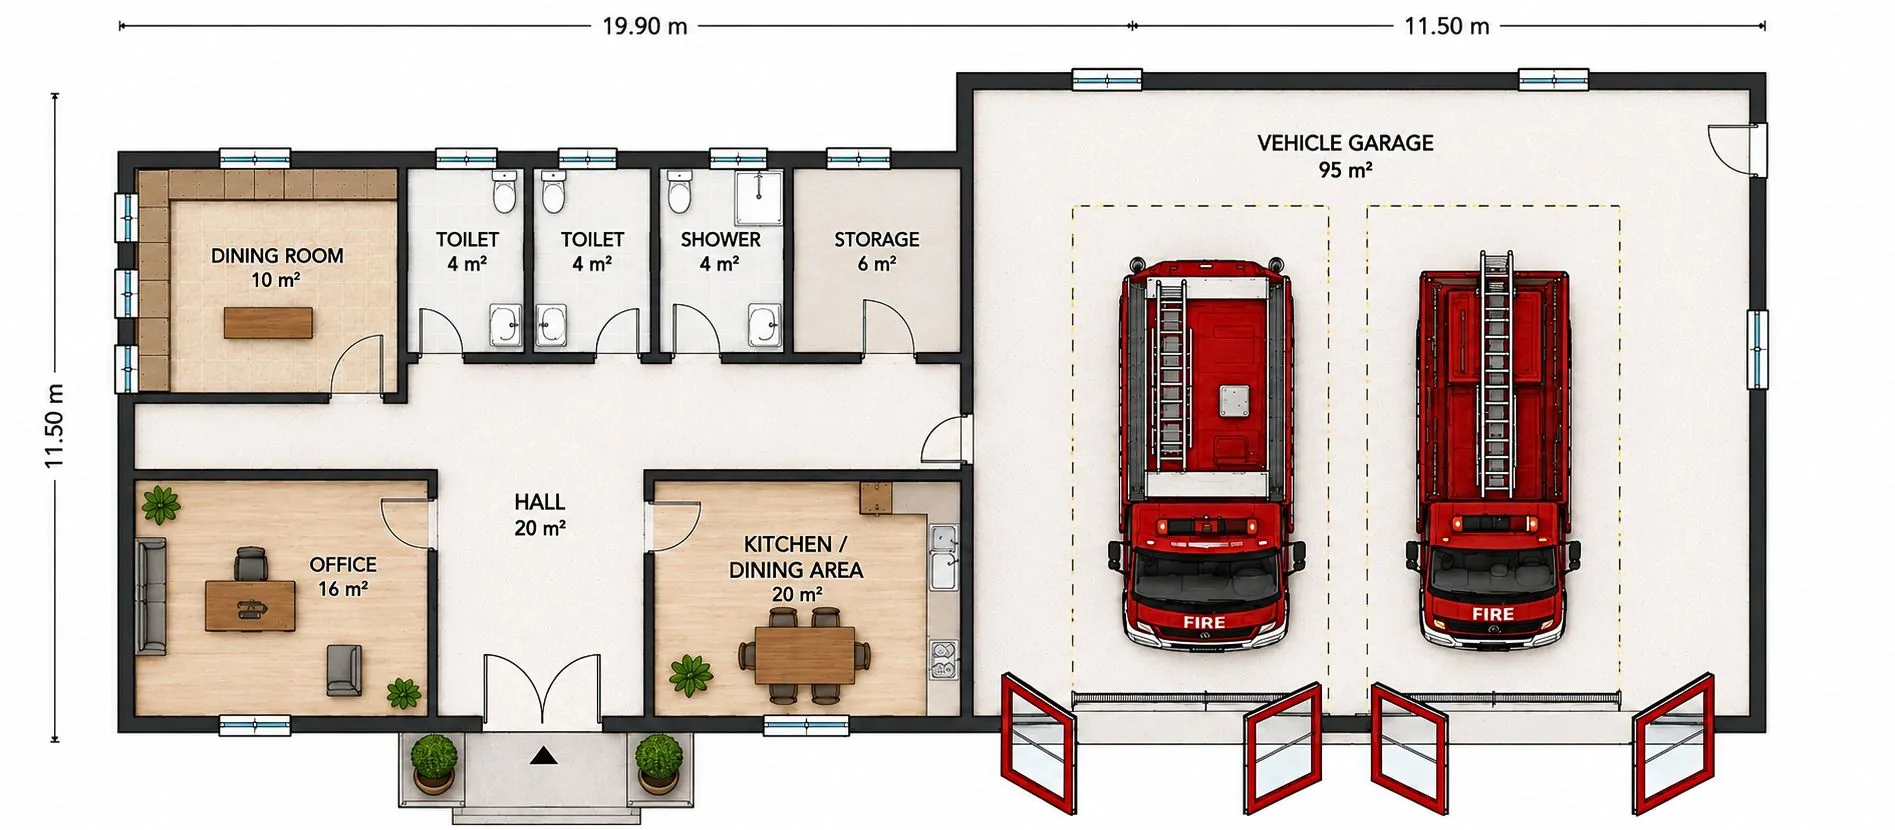
The building is functionally designed for the needs of response units. Sufficient space for vehicles and support facilities creates a safe and organized working environment for fire services.
Floor plans & architectural material
Architectural material from the ROKOIO portfolio.
Planning a similar project?
We can discuss building purpose, scale and prefabricated delivery options.