International reference
Vera Steel House
A two-storey steel house combining a robust structural system with modern architecture.
Project overview
This two-storey steel house is designed for modern living and combines a robust structural system with composed architecture. Timber façade details and generous windows give the building a contemporary character.
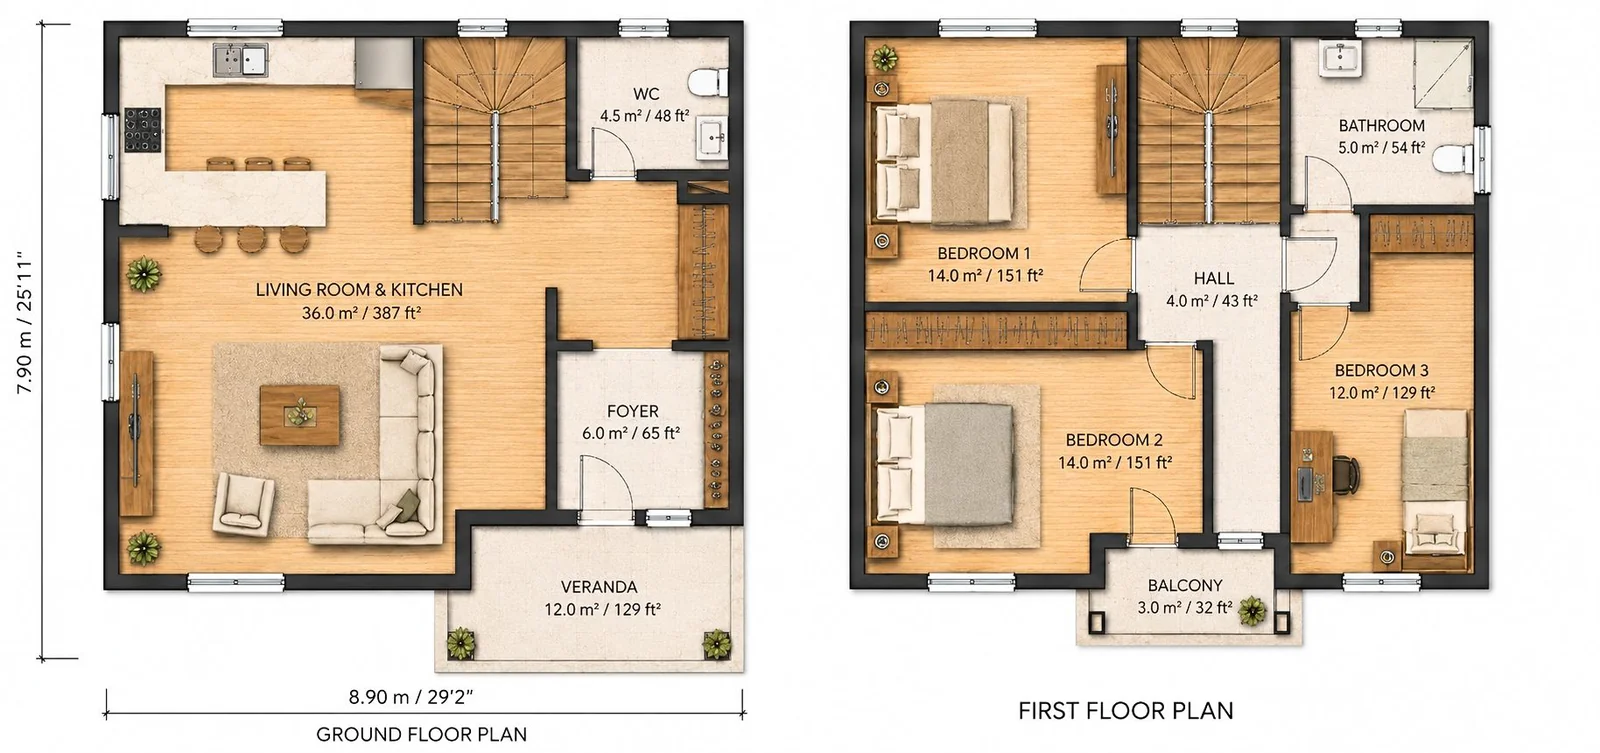
Floor plans & technical material
Architectural material from the ROKOIO portfolio.
Planning a similar project?
We can discuss layout, scale and prefabricated construction options.