International reference
Terra EV
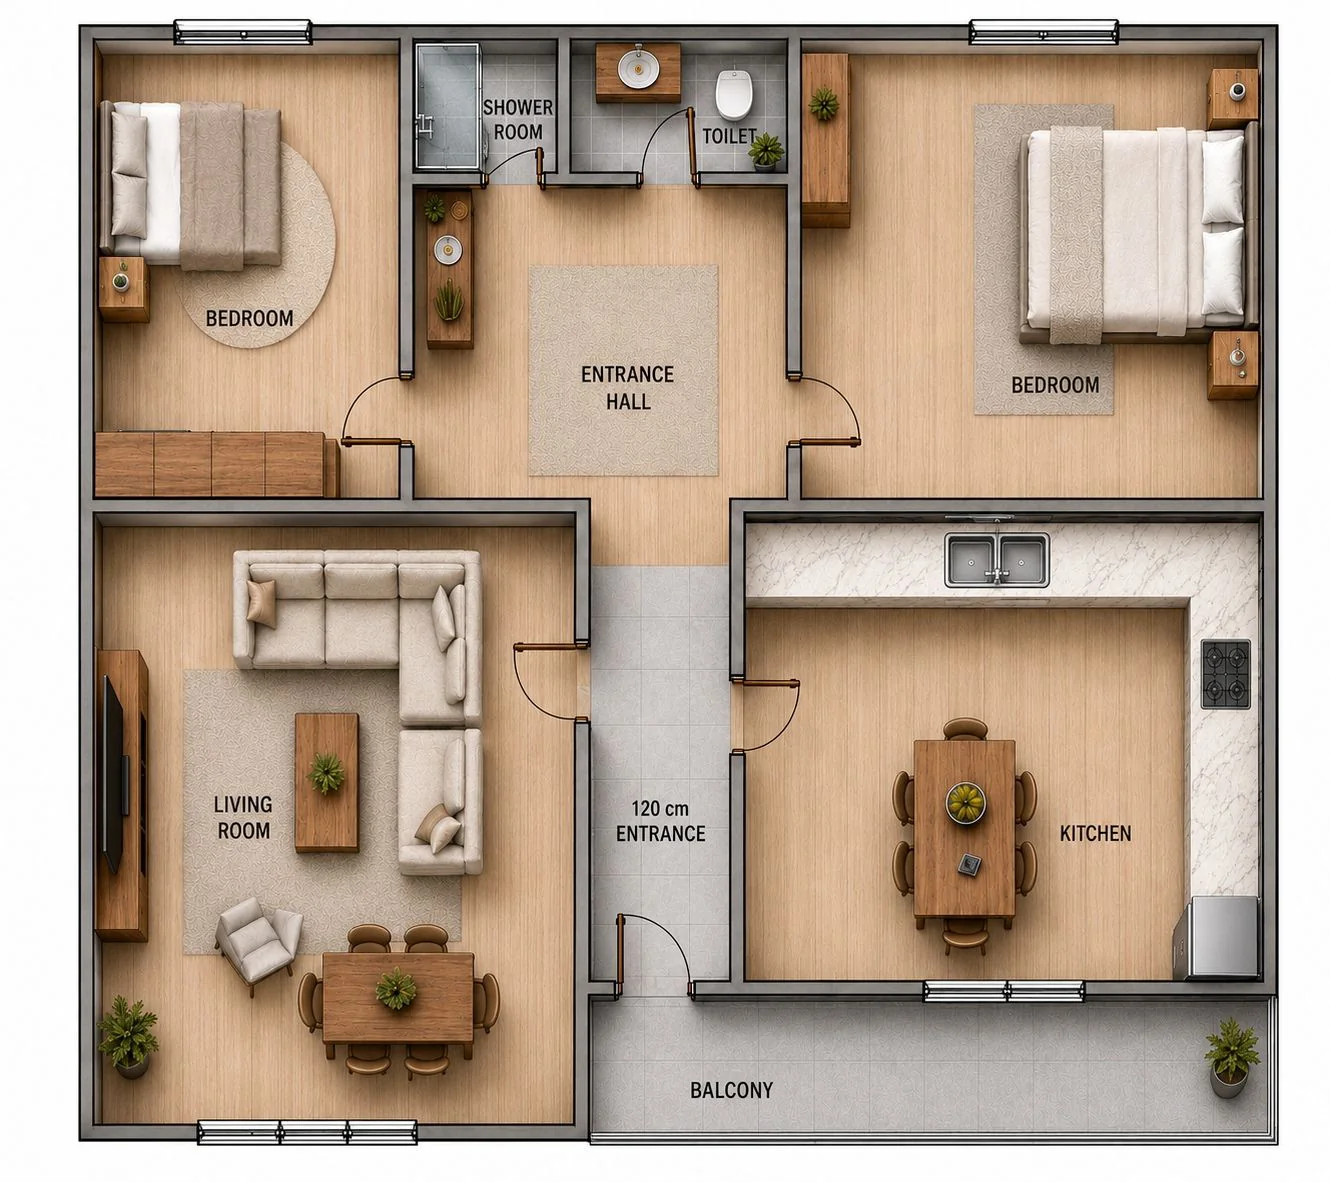
A compact and efficient layout with living space, kitchen, bathroom and two bedrooms.
Project overview
A compact and efficient layout comprising an entrance hall, living room, kitchen, bathroom and two bedrooms.
Planning a similar project?
We can discuss layout, scale and prefabricated construction options.