North-27
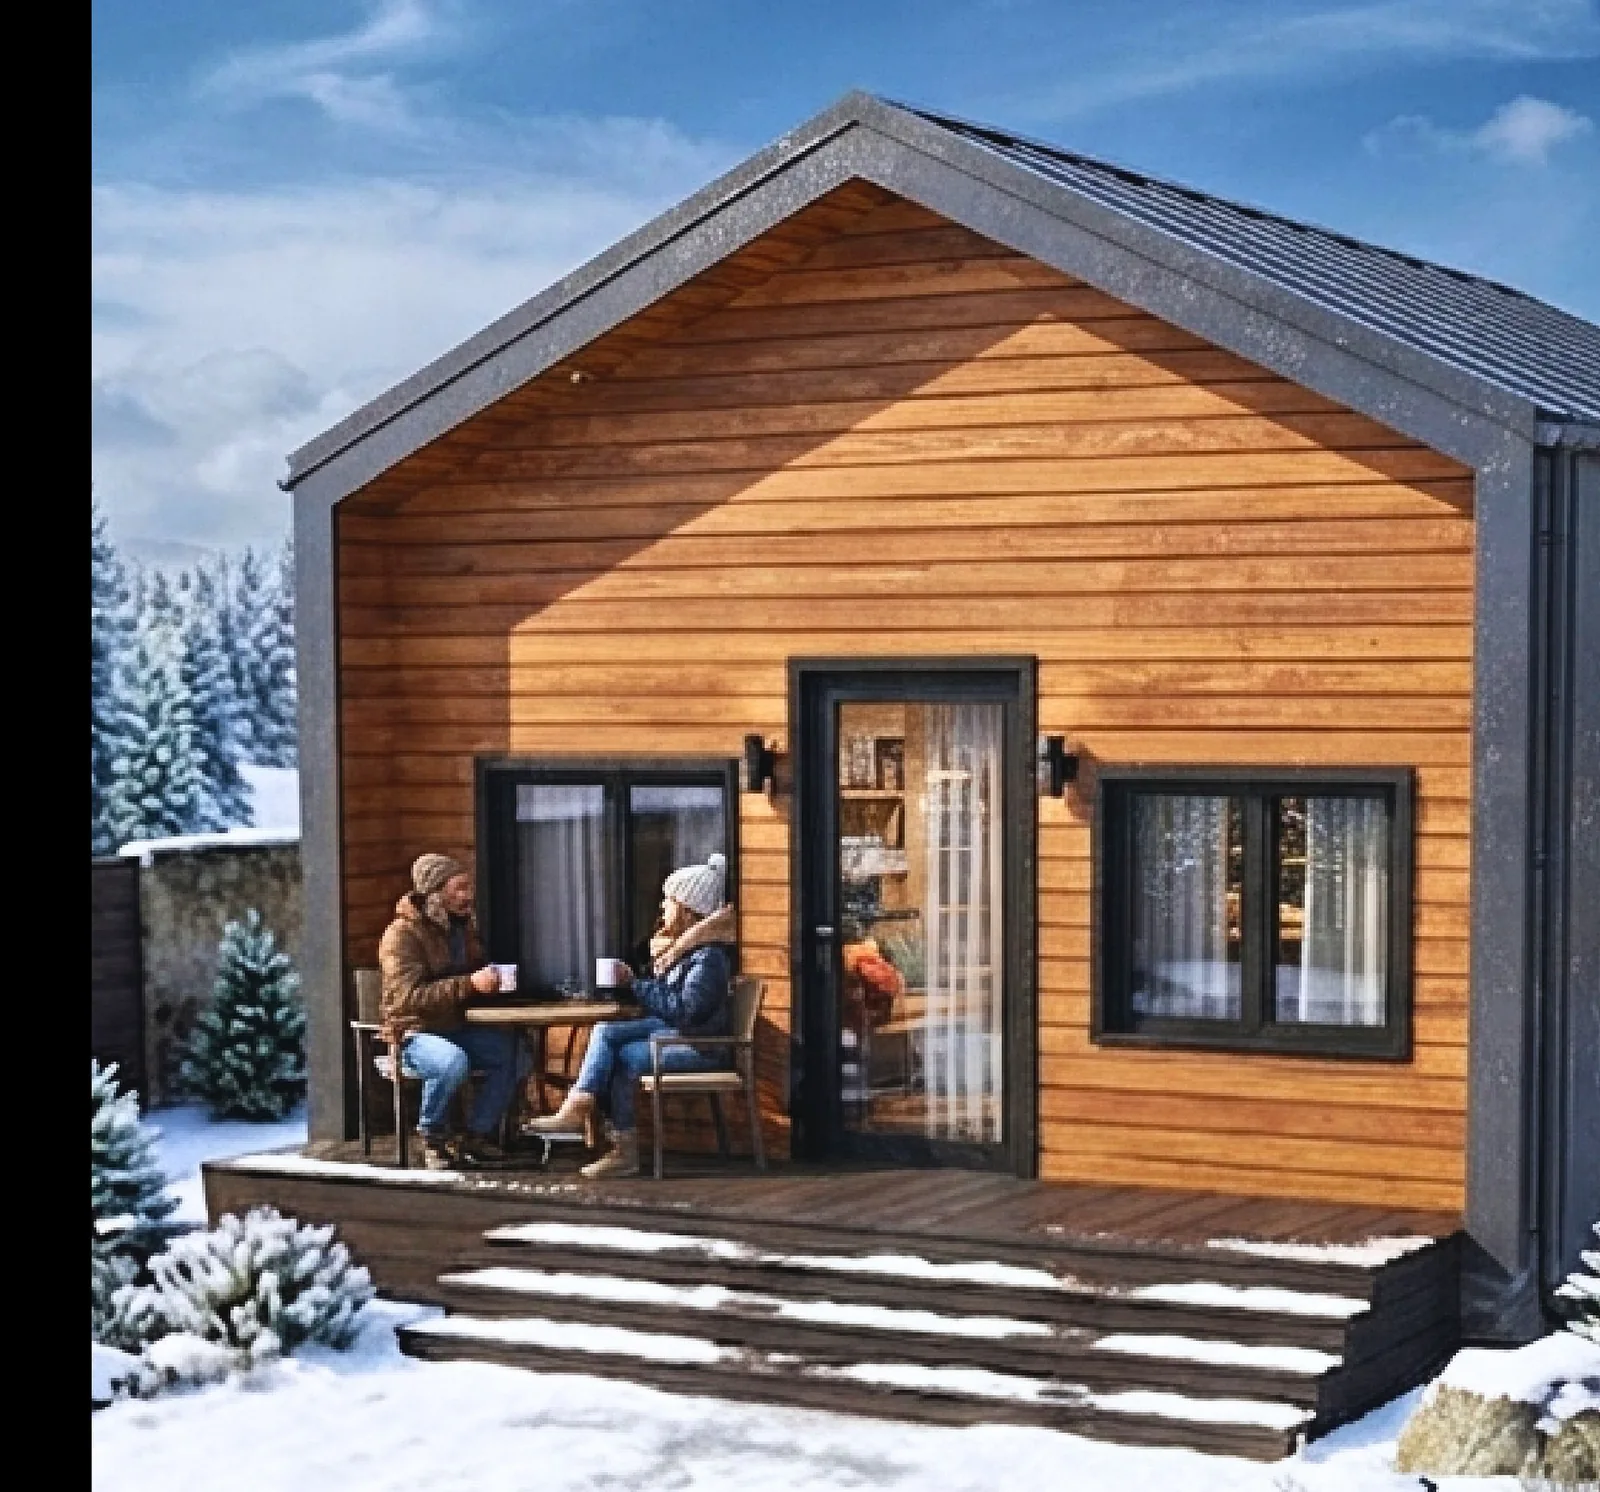
A compact house combining function with comfort and timber façade elements.
Project overview
This compact house is designed for modern living and combines function with comfort. Timber elements and dark metal details give the building a contemporary character.
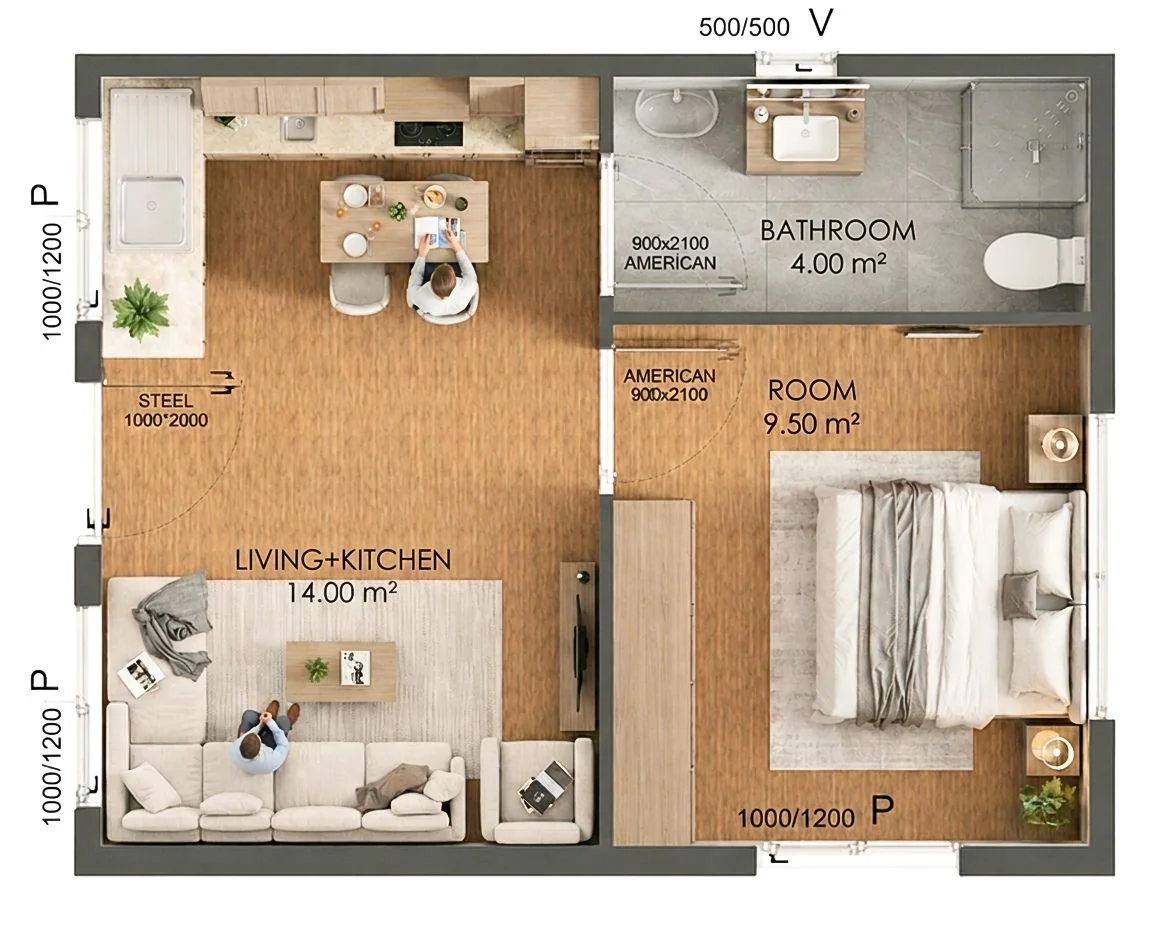
Floor plans & technical material
Architectural material from the ROKOIO portfolio.
Planning a similar project?
We can discuss layout, scale and prefabricated construction options.